Property photo 1
Property photo 2
Property photo 3
Property photo 4
Property photo 5
3 Beds
2 Baths
1,244 sqft

$475,000

11255 E Fort Road # H1, Suttons Bay MI, 49682

Price per sqft$381.83
Built in1988
Property size1,244 sqft
Property typeCondominium
Listed by Sander Scott with Net Real Estate Listing Contact: 231-499-0165

Overview

Active

Listed May 19, 2026

Updated 3 weeks ago

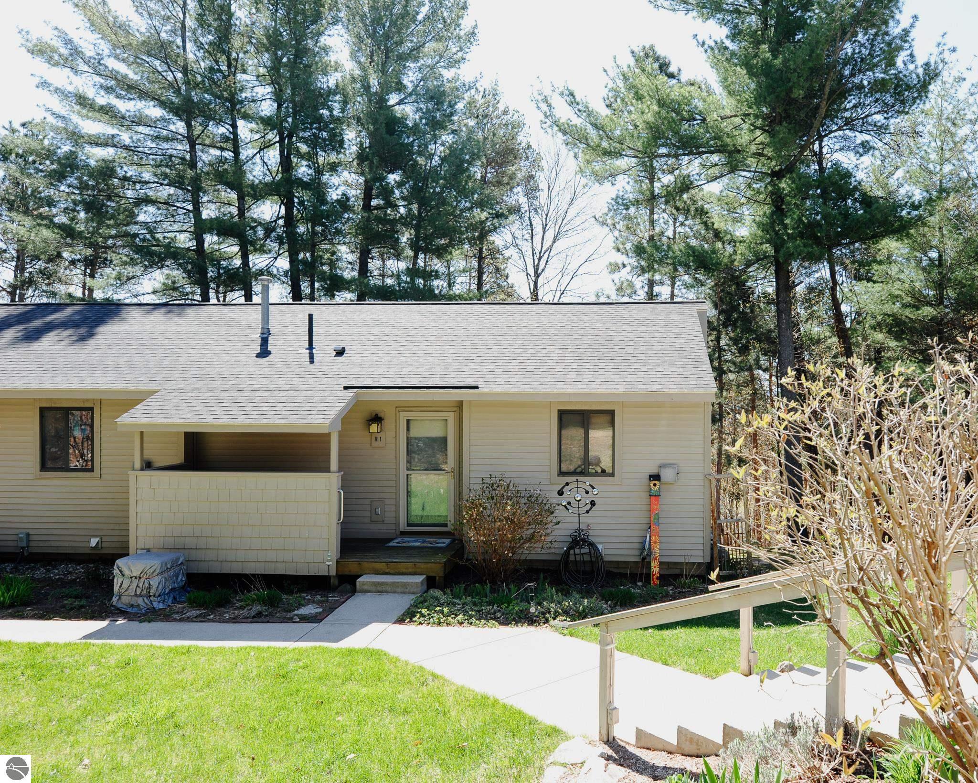
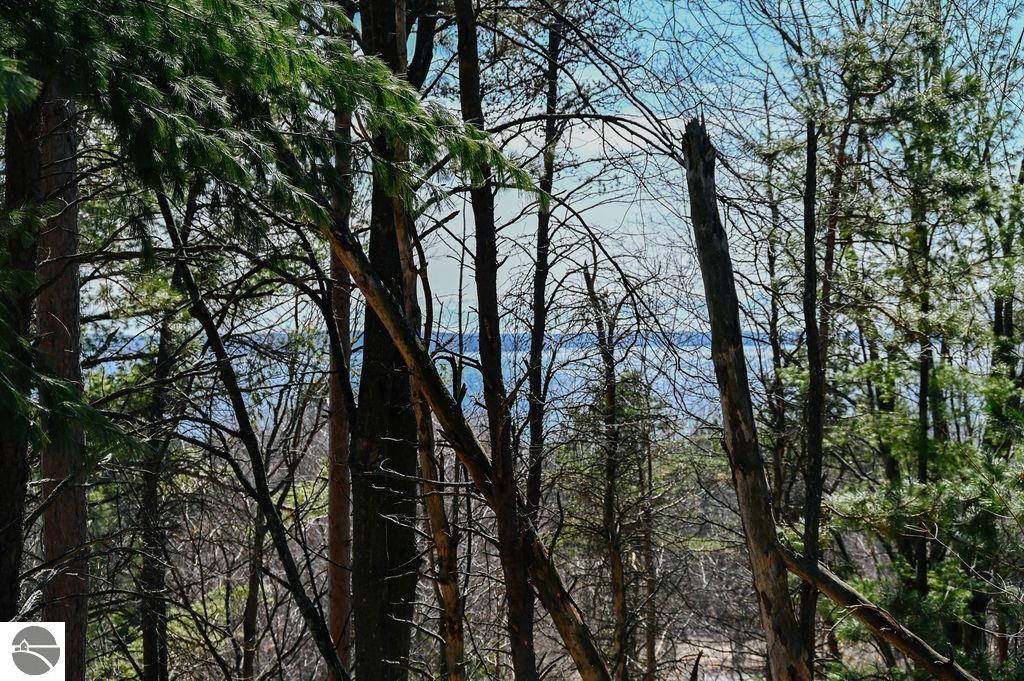
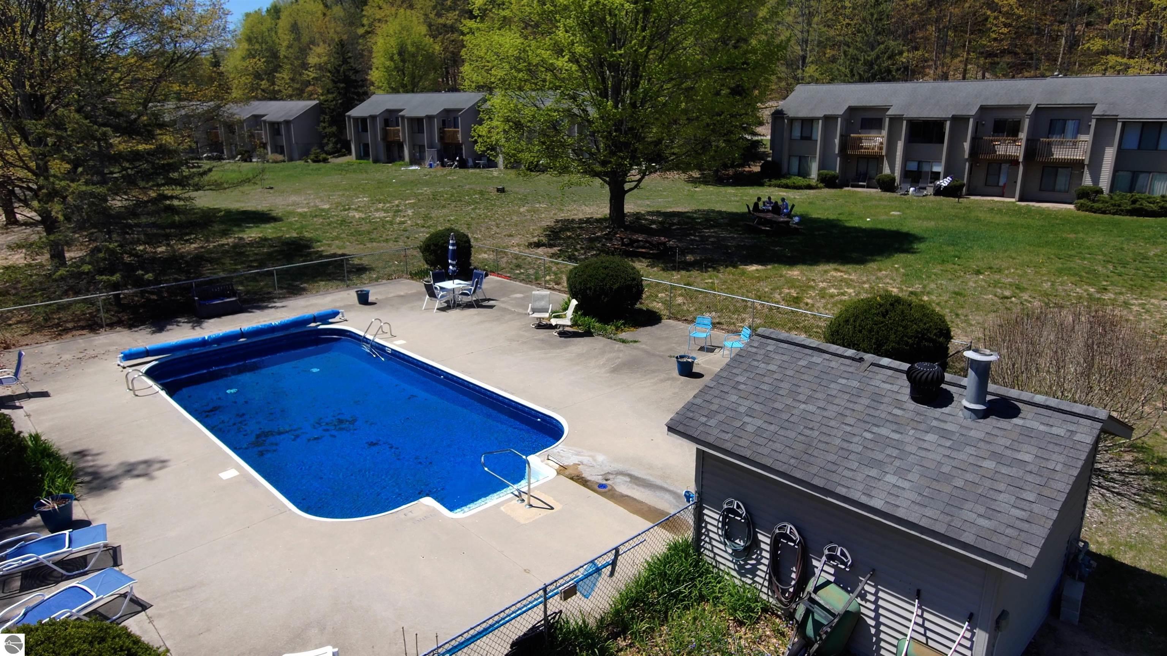
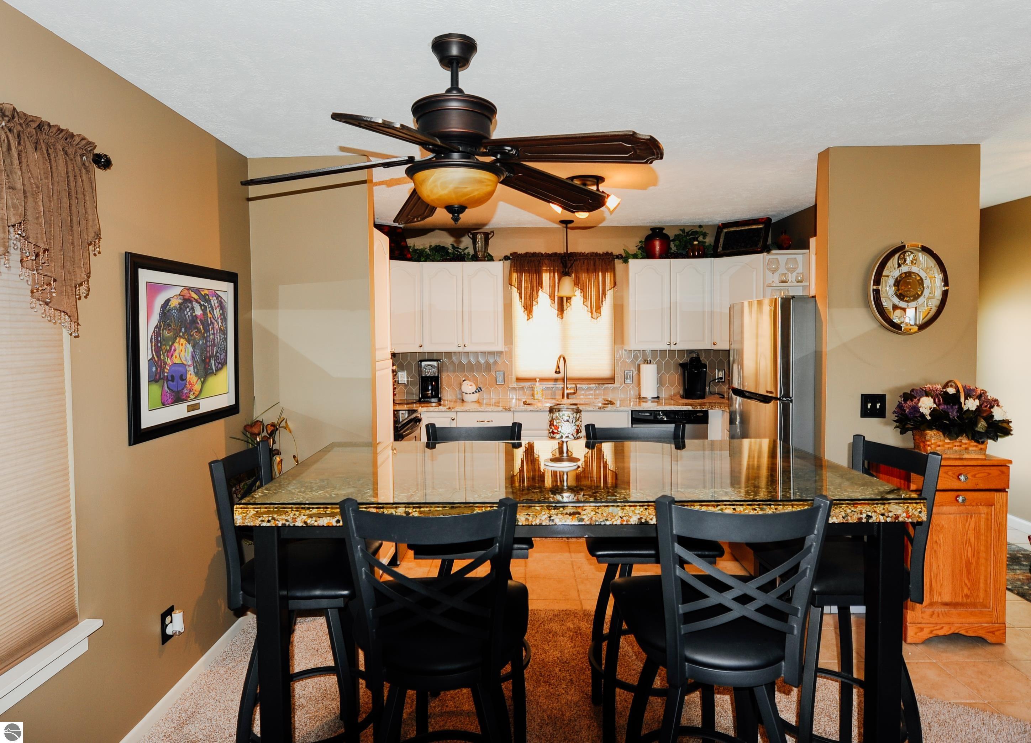
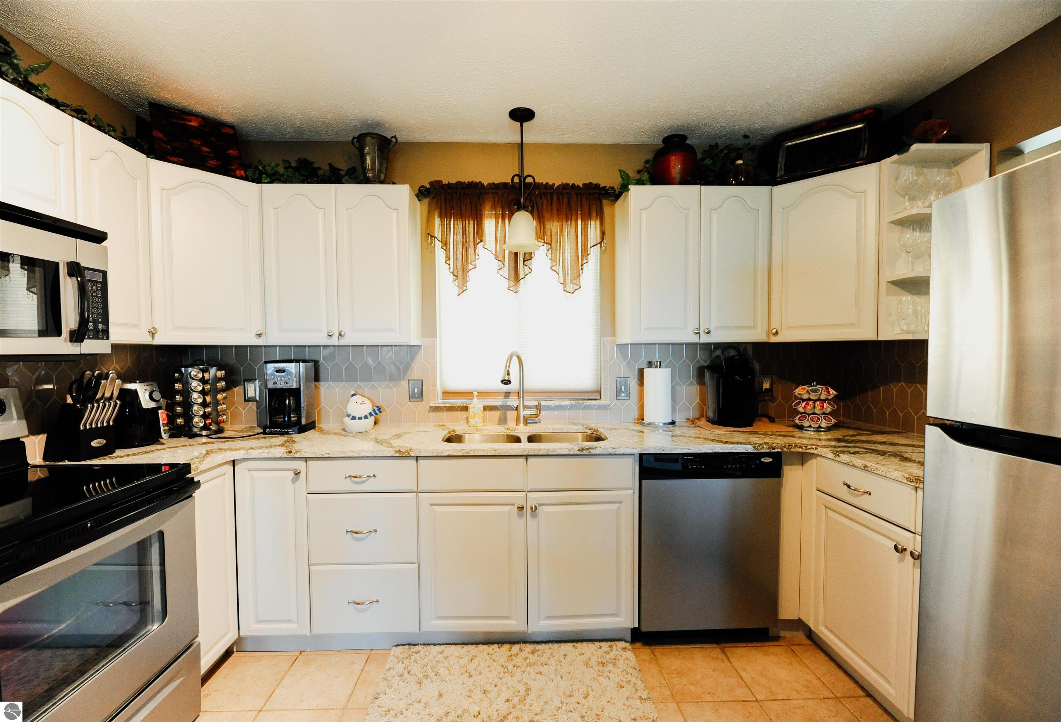
Set just outside the Suttons Bay village core, this updated York Condominium offers a low-maintenance Leelanau County base with quick access to Suttons Bay, Traverse City, Grand Traverse Bay, wineries, and the paved 17-mile Leelanau Trail connecting Suttons Bay to Traverse City. This end-unit condo features 3 bedrooms, 2 full baths, and 1,244 finished square feet, including a finished lower level that adds flexibility for guests, office space, hobbies, or longer seasonal stays. The main living area is bright and comfortable, with granite kitchen counters, freshly painted kitchen cabinets, new carpeting, and an open living/kitchen layout that works well for everyday use or time away Up North. Both bathrooms have been remodeled with walk-in showers, and the primary bath includes heated floors. Practical updates include a new roof in 2024, blown-in attic insulation, and a water softener. Monthly association dues of $325 cover exterior maintenance, lawn care, snow removal, trash removal, shared well, shared septic, water, sewer, and liability insurance, helping reduce the upkeep that often comes with a standalone second home. Shared amenities include an in-ground pool, tennis court, trails, common area, and assigned parking. New owners to the development are prohibited from leasing their condo, making this better suited for personal use, seasonal stays, or longer-term rental flexibility rather than short-term rental turnover. Pets are allowed with association approval; dogs must be under 40 pounds.

$3,160/mo

Est. mortgage payment based on a $475,000 home price.

All estimates are provided by Luxury Presence for informational purposes only. Actual amounts may vary.

Additional information

MLS® ID
1945326

Interior Features

Bedrooms
3
Bathrooms
2
Cooling
Yes
Heating
Yes
Basement
Yes

Other Property Details

Association Fee Frequency
Yearly
View
Yes
MLS provider logo

Listed by Sander Scott with Net Real Estate
Listing Contact: 231-499-0165 

The IDX display contains information sourced from the Northern Great Lakes REALTORS® MLS as of 9/17/2026. This data is intended solely for personal, non-commercial use and is not to be utilized for any other purposes except to identify potential properties for purchase. Although the MLS data displayed is typically considered reliable, it is not guaranteed to be accurate by the MLS. Buyers are responsible for verifying the accuracy of all information and are advised to conduct their own investigations or seek professional assistance. Other sources besides the Listing Agent may have contributed to the MLS data presented. Unless expressly specified in writing, the Broker/Agent has not confirmed any information obtained from external sources. The Broker/Agent may or may not have acted as the Listing and/or Selling Agent and cannot guarantee the accuracy of property locations displayed on any map. Any compensation offers are solely made to participants of the MLS where the listing is registered.

©2026 Northern Great Lakes REALTORS® MLS all rights reserved.

Data last updated on 9/17/2026 at 12:31 AM UTC


Powered by Luxury Presence