
Property photo 1
Property photo 2
Property photo 3
Property photo 4
Property photo 5
3 Beds
3 Baths
1,430 sqft

$325,000

5000 Townhouse Drive # J8 Unit: #J8, Cedar MI, 49621

Price per sqft$227.27
Built in1978
Property size1,430 sqft
Property typeCondominium
Listed by Susan Hunt with REO-TCFront-233021 Listing Contact: 248-245-6174

Overview

Active

Listed Jun 18, 2026

Updated 40h ago

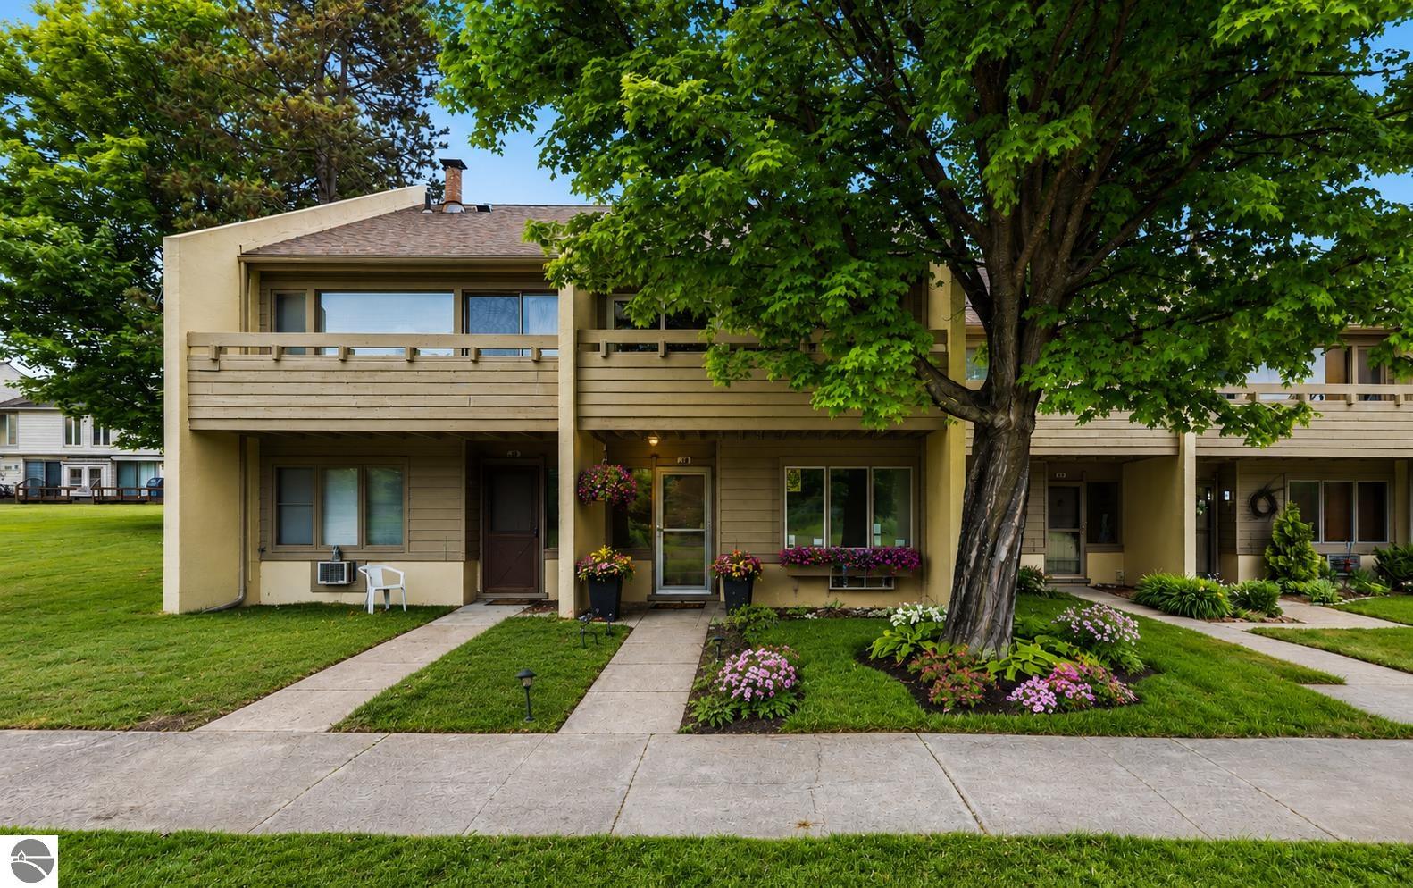
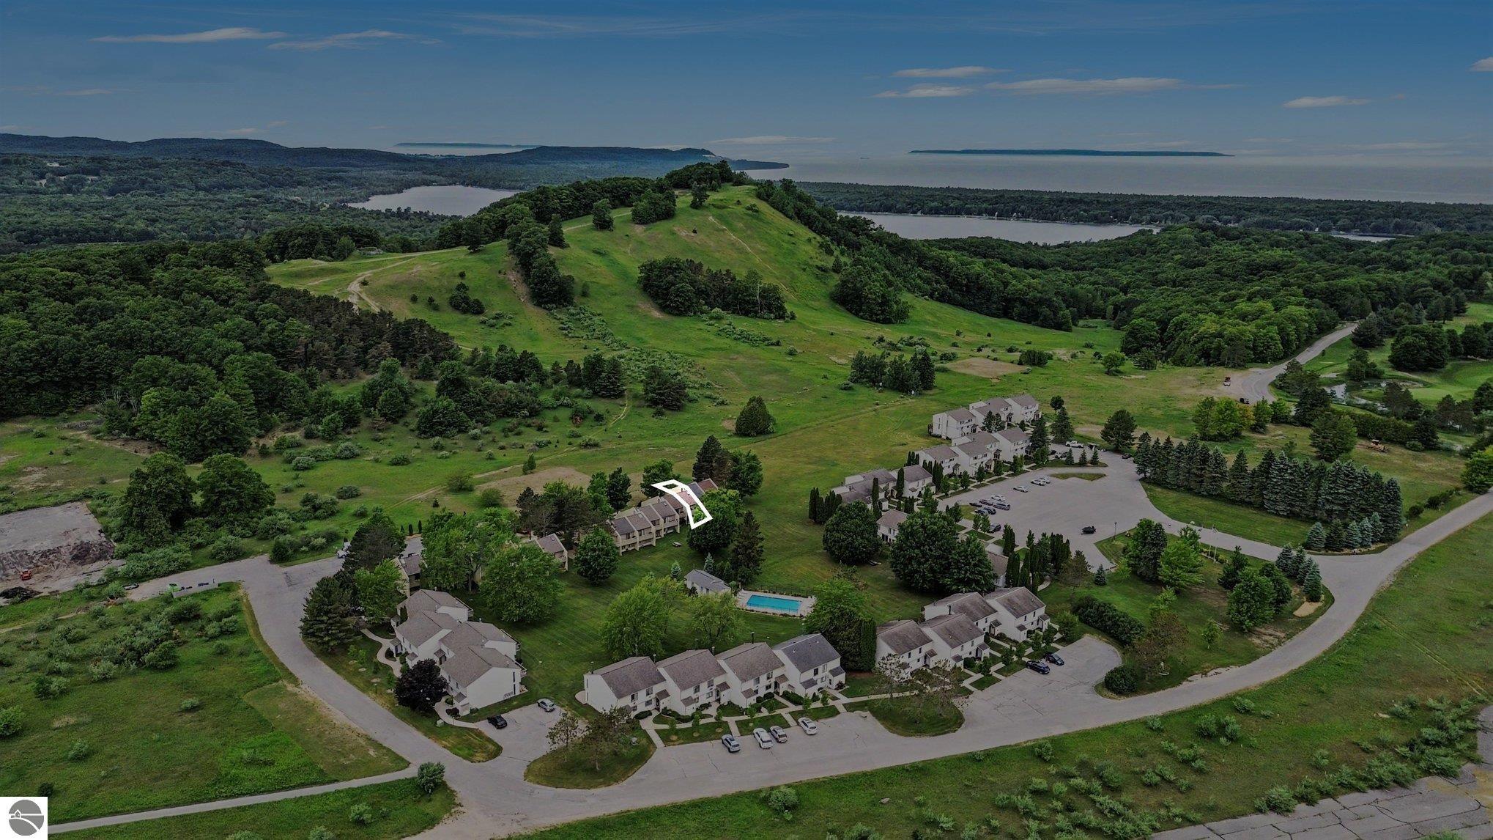
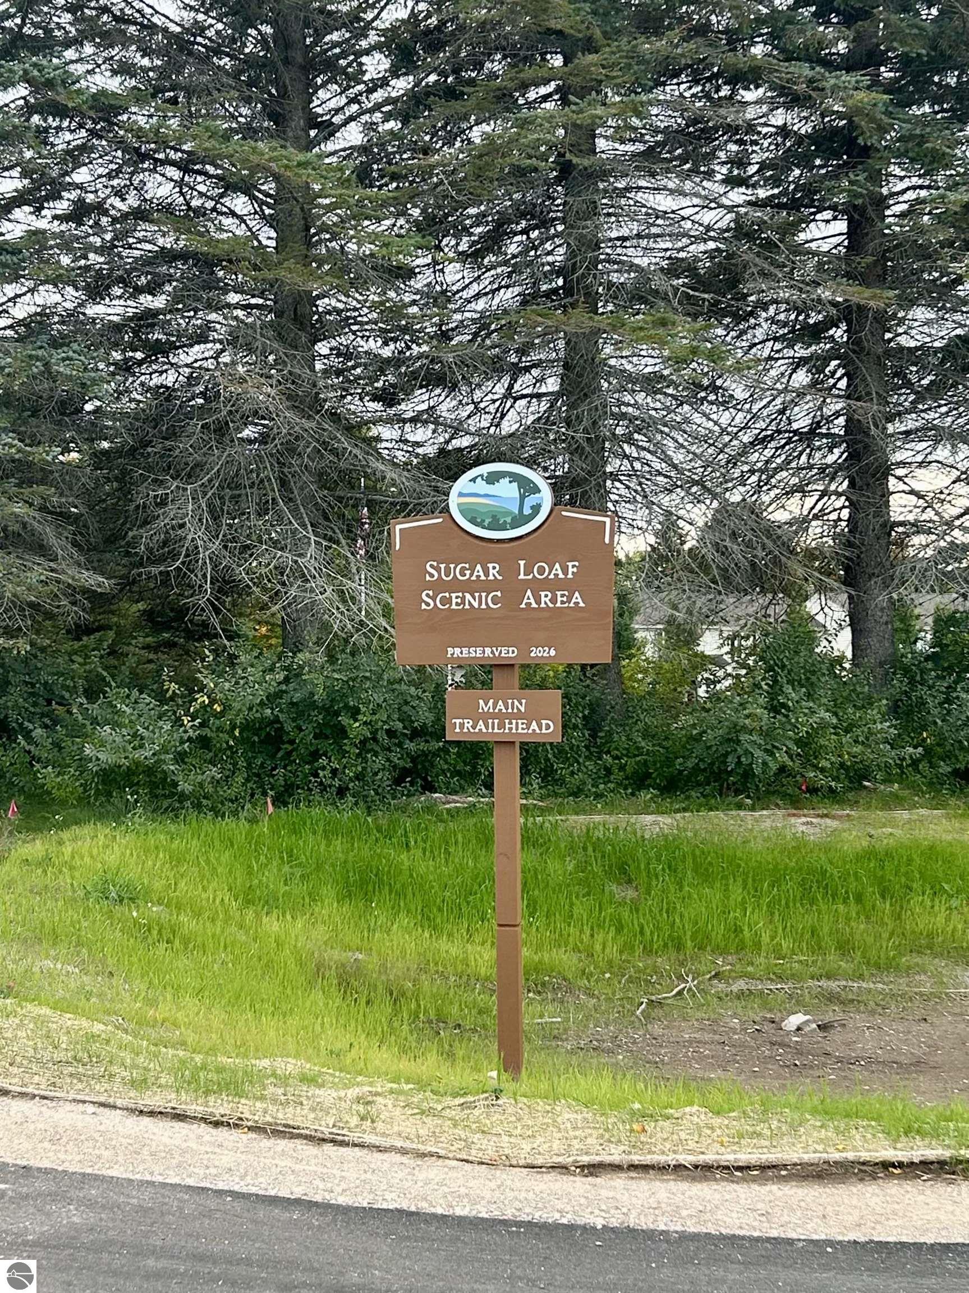
Discover an exceptional opportunity in the sought-after Sugar Loaf community, where year-round recreation and natural beauty come together. This contemporary condo overlooks the mountain and borders newly dedicated Land Conservancy property that is slated to feature enhanced community hiking and cross-country ski trails, scenic viewing platforms, and additional outdoor amenities designed to connect the community with the surrounding landscape. Inside, many of the major updates have already been completed, including a new roof with skylight, three newly constructed balconies, new flooring throughout, and new triple-casement bedroom windows that maximize natural light and views. The spacious interior is ready for your personal finishing touches, allowing you to create the perfect retreat tailored to your style. Enjoy resort-style amenities with a community pool as well as the Old Course at Sugar Loaf just steps away, all while embracing the four-season lifestyle Northern Michigan is known for. Whether you're searching for a weekend getaway, full-time residence, or an investment property with resort rental potential, this is an incredible opportunity to own in one of the area's most scenic destinations.Virtually staged photos are provided for illustrative purposes only to demonstrate the potential use and enhancement of the space. Furnishings are not shown to scale, and no measurements have been verified to guarantee the size, placement, or fit of the items depicted.

$2,162/mo

Est. mortgage payment based on a $325,000 home price.

All estimates are provided by Luxury Presence for informational purposes only. Actual amounts may vary.

Additional information

MLS® ID
1946933

Interior Features

Bedrooms
3
Bathrooms
3
Fireplace
Yes
Cooling
Yes
Heating
Yes
Basement
No

Other Property Details

Association Fee Frequency
Yearly
View
Yes
MLS provider logo

Listed by Susan Hunt with REO-TCFront-233021
Listing Contact: 248-245-6174 

The IDX display contains information sourced from the Northern Great Lakes REALTORS® MLS as of 10/10/2026. This data is intended solely for personal, non-commercial use and is not to be utilized for any other purposes except to identify potential properties for purchase. Although the MLS data displayed is typically considered reliable, it is not guaranteed to be accurate by the MLS. Buyers are responsible for verifying the accuracy of all information and are advised to conduct their own investigations or seek professional assistance. Other sources besides the Listing Agent may have contributed to the MLS data presented. Unless expressly specified in writing, the Broker/Agent has not confirmed any information obtained from external sources. The Broker/Agent may or may not have acted as the Listing and/or Selling Agent and cannot guarantee the accuracy of property locations displayed on any map. Any compensation offers are solely made to participants of the MLS where the listing is registered.

©2026 Northern Great Lakes REALTORS® MLS all rights reserved.

Data last updated on 10/10/2026 at 3:08 AM UTC


Powered by Luxury Presence